
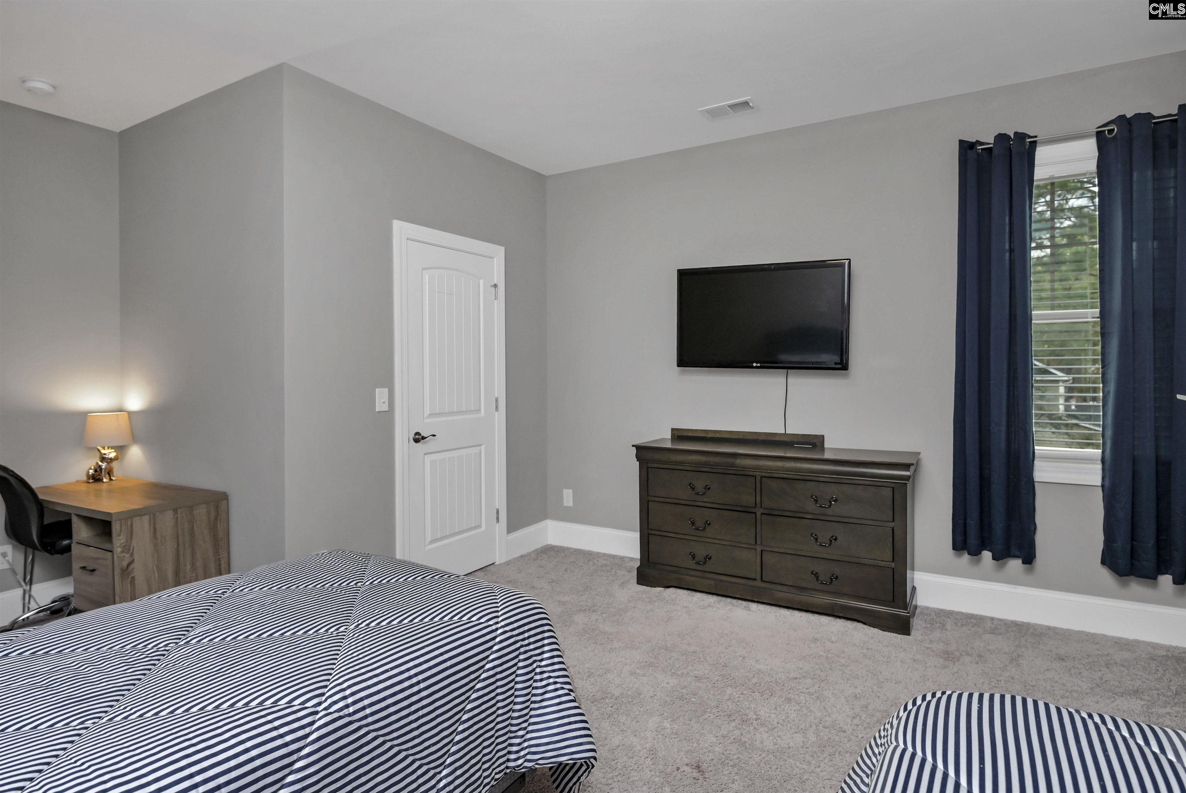
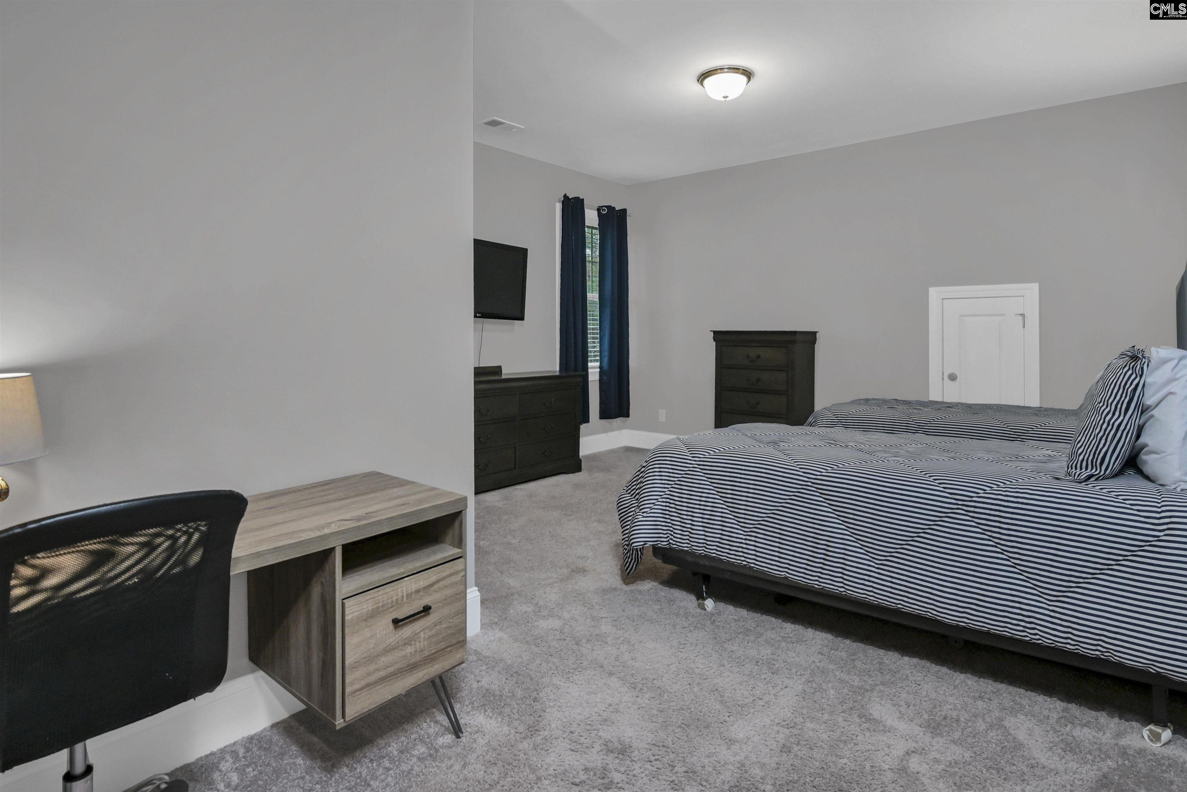
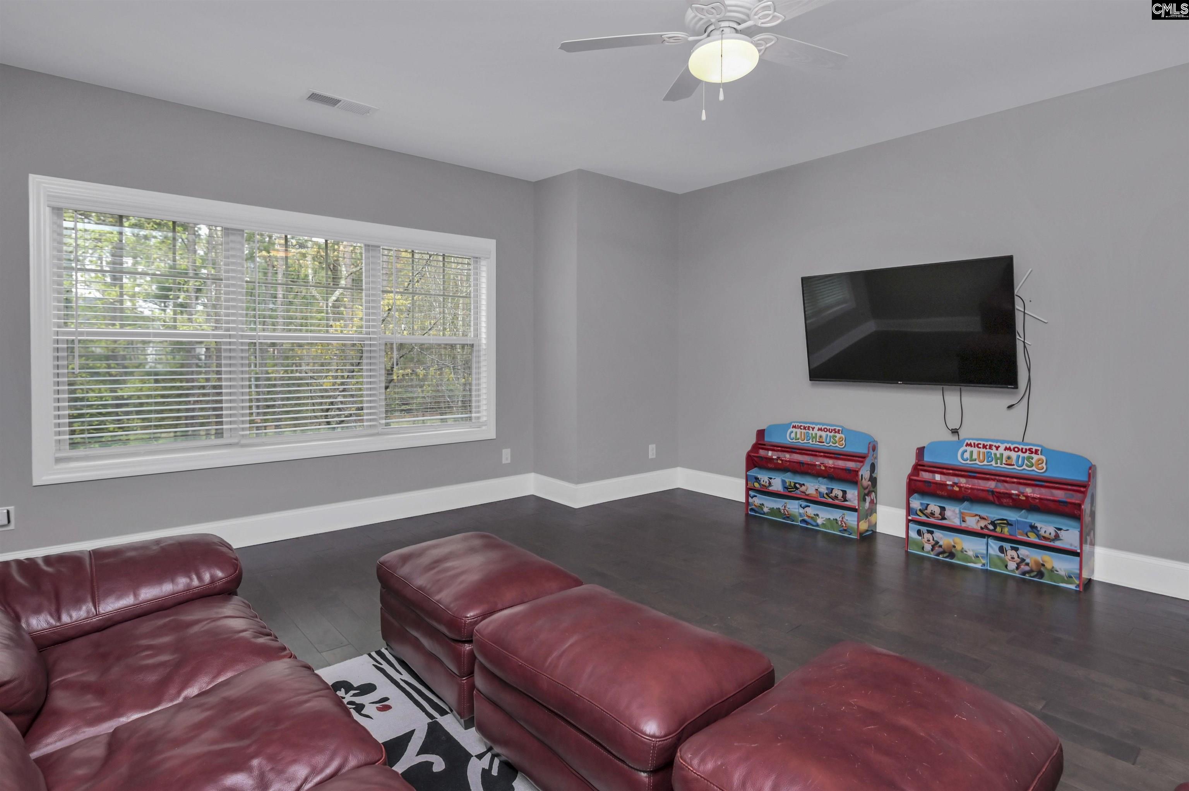
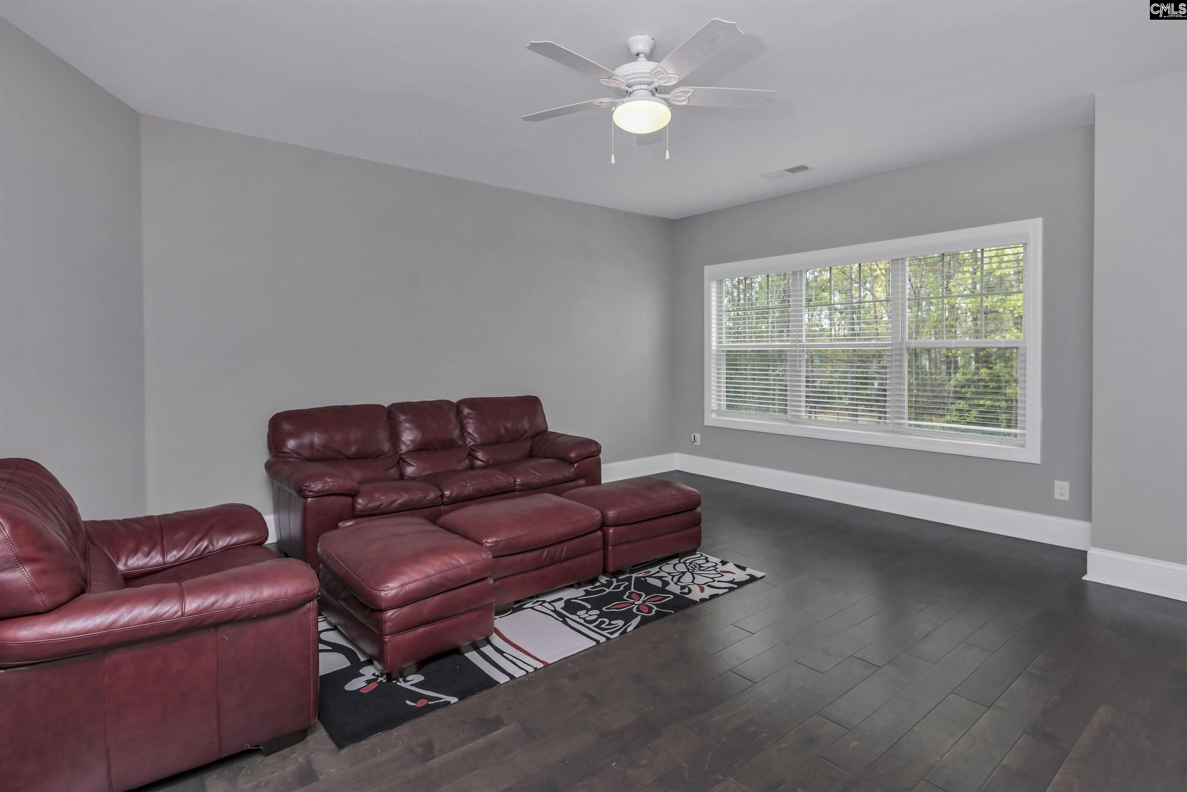
2411 Old Lexington Highway, Chapin, South Carolina, 29036
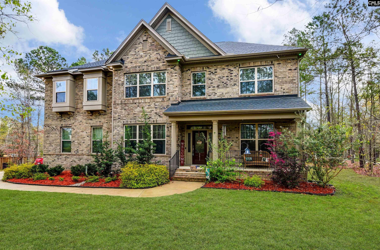
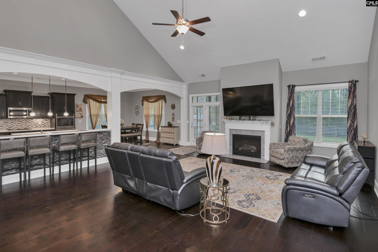
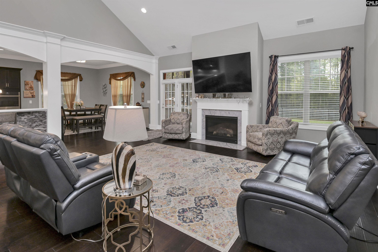
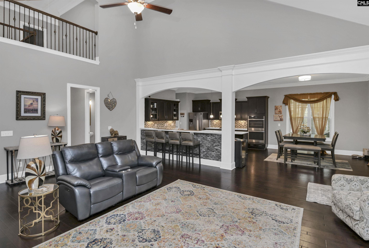
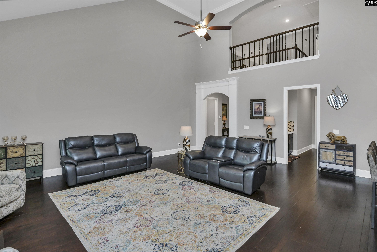
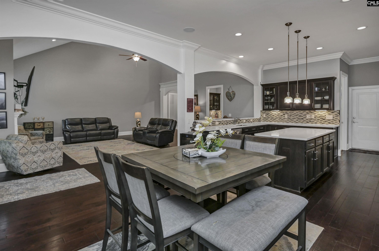
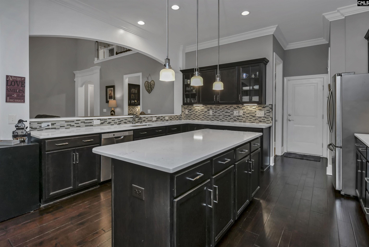
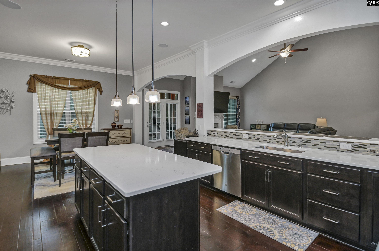
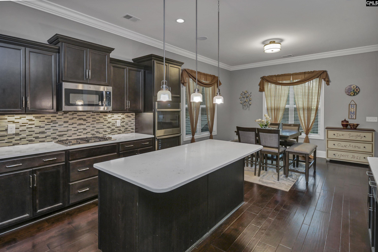
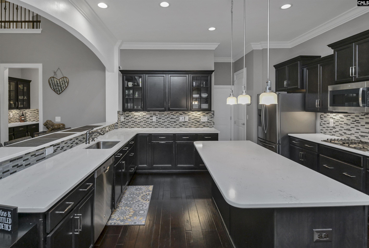
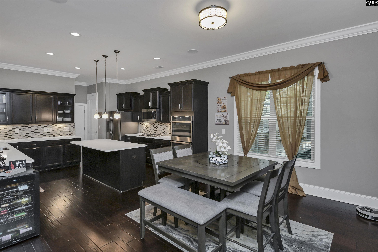
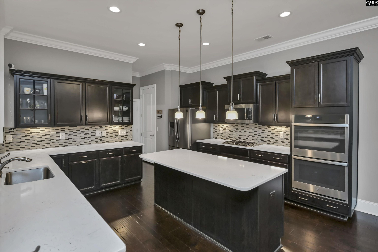
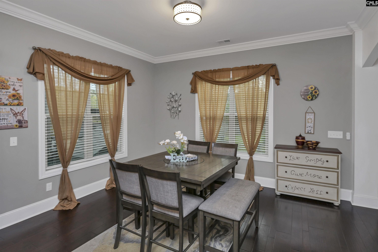
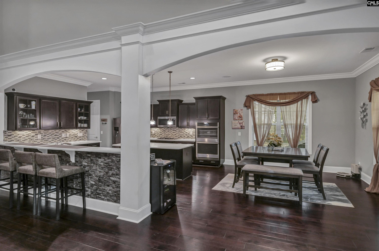
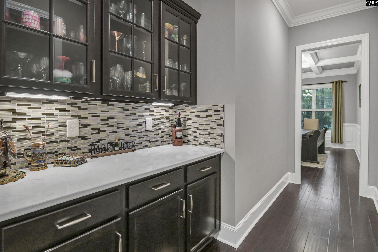
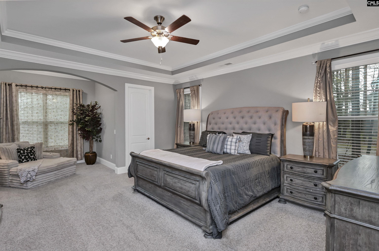
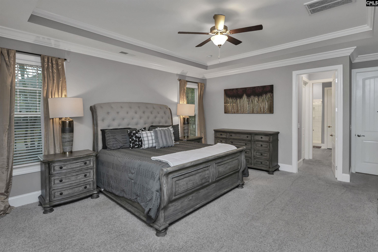
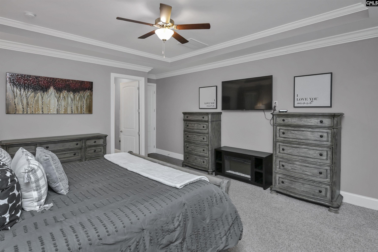
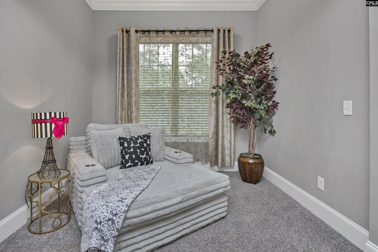
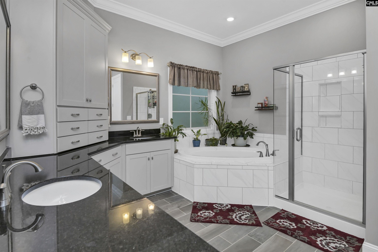
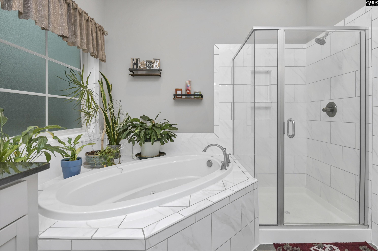
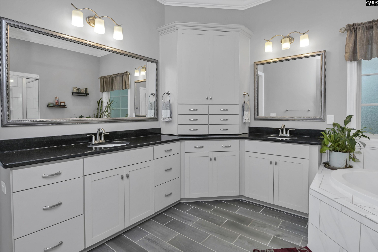
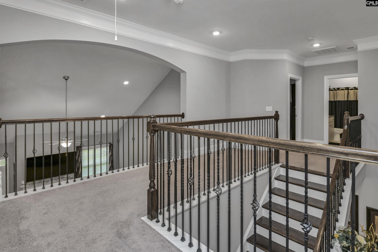
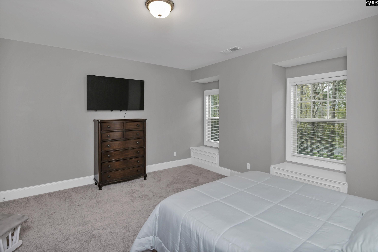
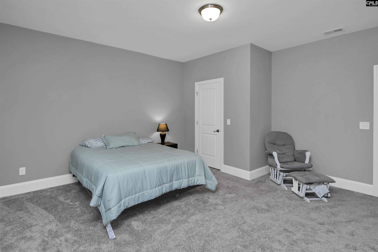
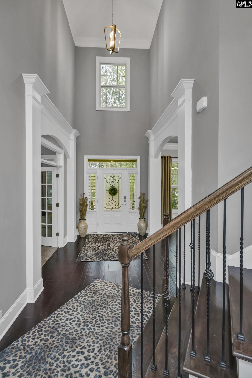
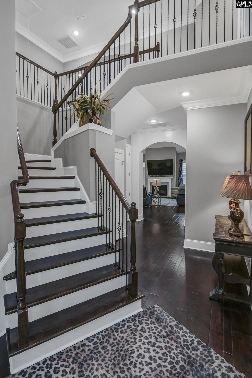
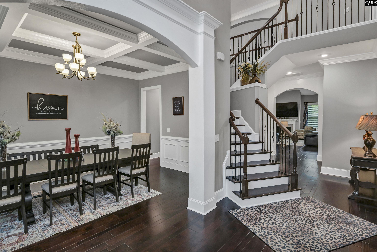
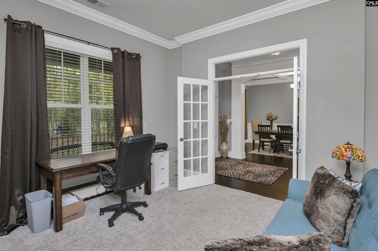
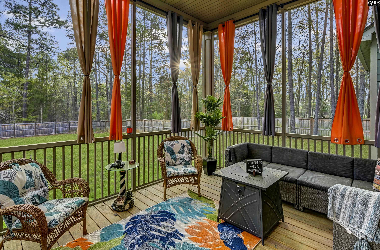
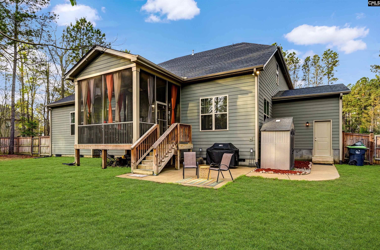
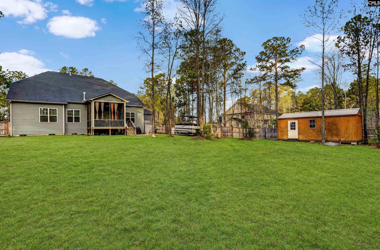
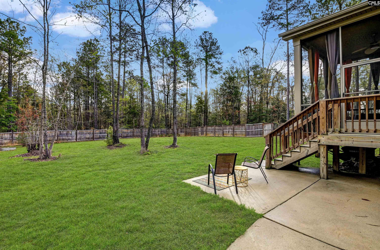
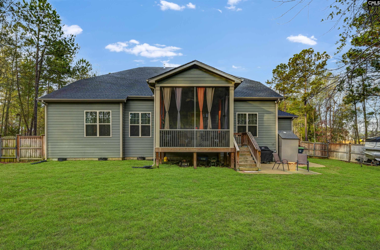
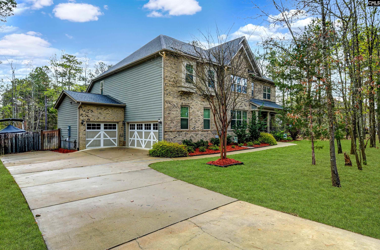
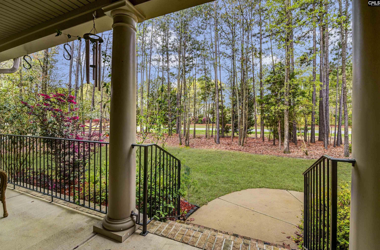
A beautifully upgraded home in a highly sought-after lake access community offering boat access and two community pools. Situated on 1.15 acres with mature landscaping, this property provides a rare blend of privacy, comfort, and thoughtful enhancements—ideal for everyday living and entertaining. Inside, refined finishes include hardwood flooring, extensive molding, and designer details throughout the main living areas. The gourmet kitchen features quartz countertops, upgraded soft-close cabinetry, under-cabinet lighting, and premium appliances. The main-level primary suite offers a private retreat with a spacious sitting area and dual walk-in closets. The spa-inspired bath includes a jetted tub, a separate shower, and comfort-height vanities. Smart home features include thermostats, kitchen pedestal lighting, and exterior lighting for added convenience. Outdoor living is enhanced by a fully privacy-fenced backyard, screened porch, extended patio, natural gas grill connection, full irrigation system, and a garden shed. Additional upgrades include a full gutter system with screens and soffit eave lighting. The fully finished and insulated garage includes a 3rd bay and offers exceptional versatility, featuring a custom entertainment and flex space with cabinetry, a french-door refrigerator, media connections, and wired internet. This home has been well maintained with key upgrades, including a recently serviced LPP system with a new pump, an automatic shut-off switch, and a check valve. Additional features include an encapsulated crawl space, termite bond with bait system, semi-annual HVAC servicing, and extensive media wiring. Additional highlights include a quartz fireplace, recessed lighting with dimmers, ceiling fans throughout, and French doors on the main-level office. Disclaimer: CMLS has not reviewed and, therefore, does not endorse vendors who may appear in listings.
Active
$750,000
Single Family / Detached
5 bds
3.5 ba

4,591 Sqft

1.15 Acre
629772
163.360 per sqft
2 Stories
Built in 2019
PALMETTO SHORES
Disclaimer: The information contained in this listing has not been verified by Keller Williams The Downing Group and should be verified by the buyer.
 Information provided by ConsolidatedMLS
REQUEST MORE INFO
ADDRESS & DIRECTIONS
- Street Address: 2411 Old Lexington Highway
- City: Chapin
- State: South Carolina
- County: Lexington
- Subdivision: PALMETTO SHORES
- Directions:
Dutch Fork Road towards Chapin, Left on Wessinger. At 4- way stop turn left, house is 1 mile on the left.
PROPERTY FEATURES
General Information
- Architectural Style : Traditional
- Equipment: Dishwasher,Disposal,Refrigerator,Microwave Above Stove,Tankless H20
Energy Features
- Energy : Storm Doors
Heating /Cooling Features
- Cooling : Central,Heat Pump 1st Lvl,Heat Pump 2nd Lvl,Split System
- Heating : Gas 1st Lvl,Gas 2nd Lvl,Heat Pump 1st Lvl,Heat Pump 2nd Lvl,Split System,Multiple Units
Rooms Information
- Great Room: Fireplace,Molding,Ceilings-High (over 9 Ft),Ceiling Fan,Recessed Lights,Floors-EngineeredHardwood
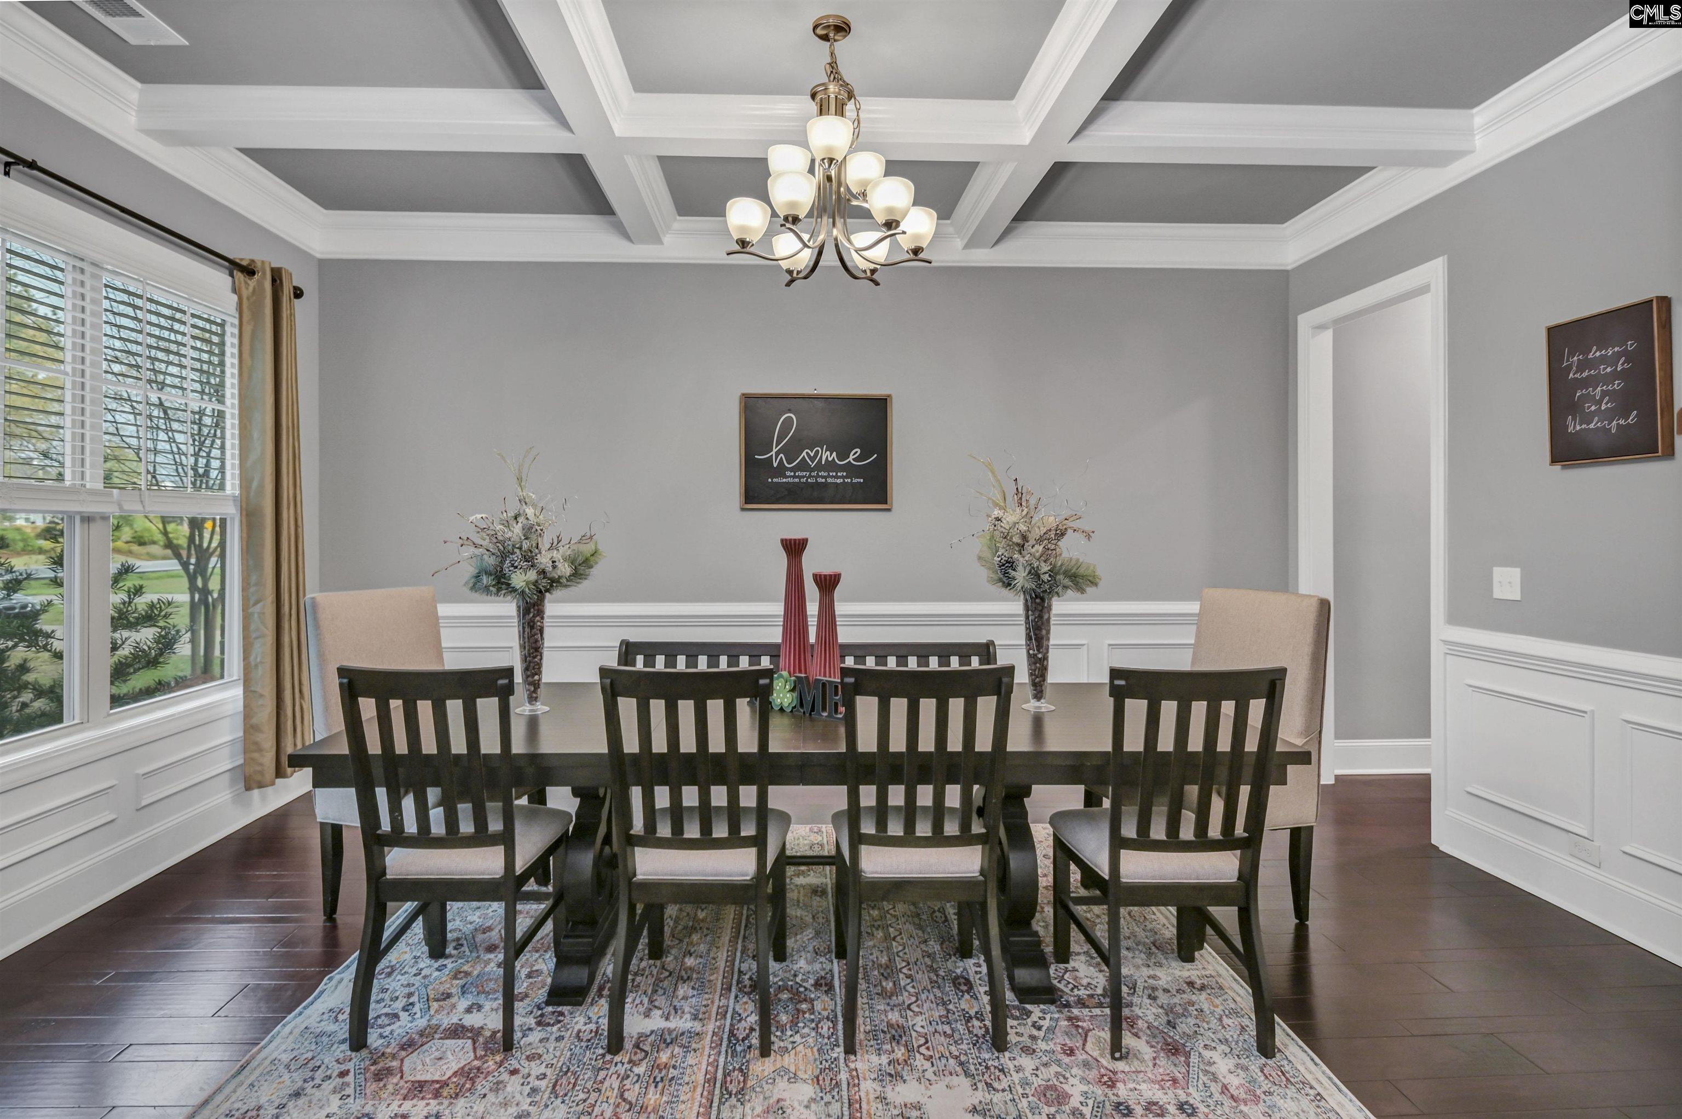
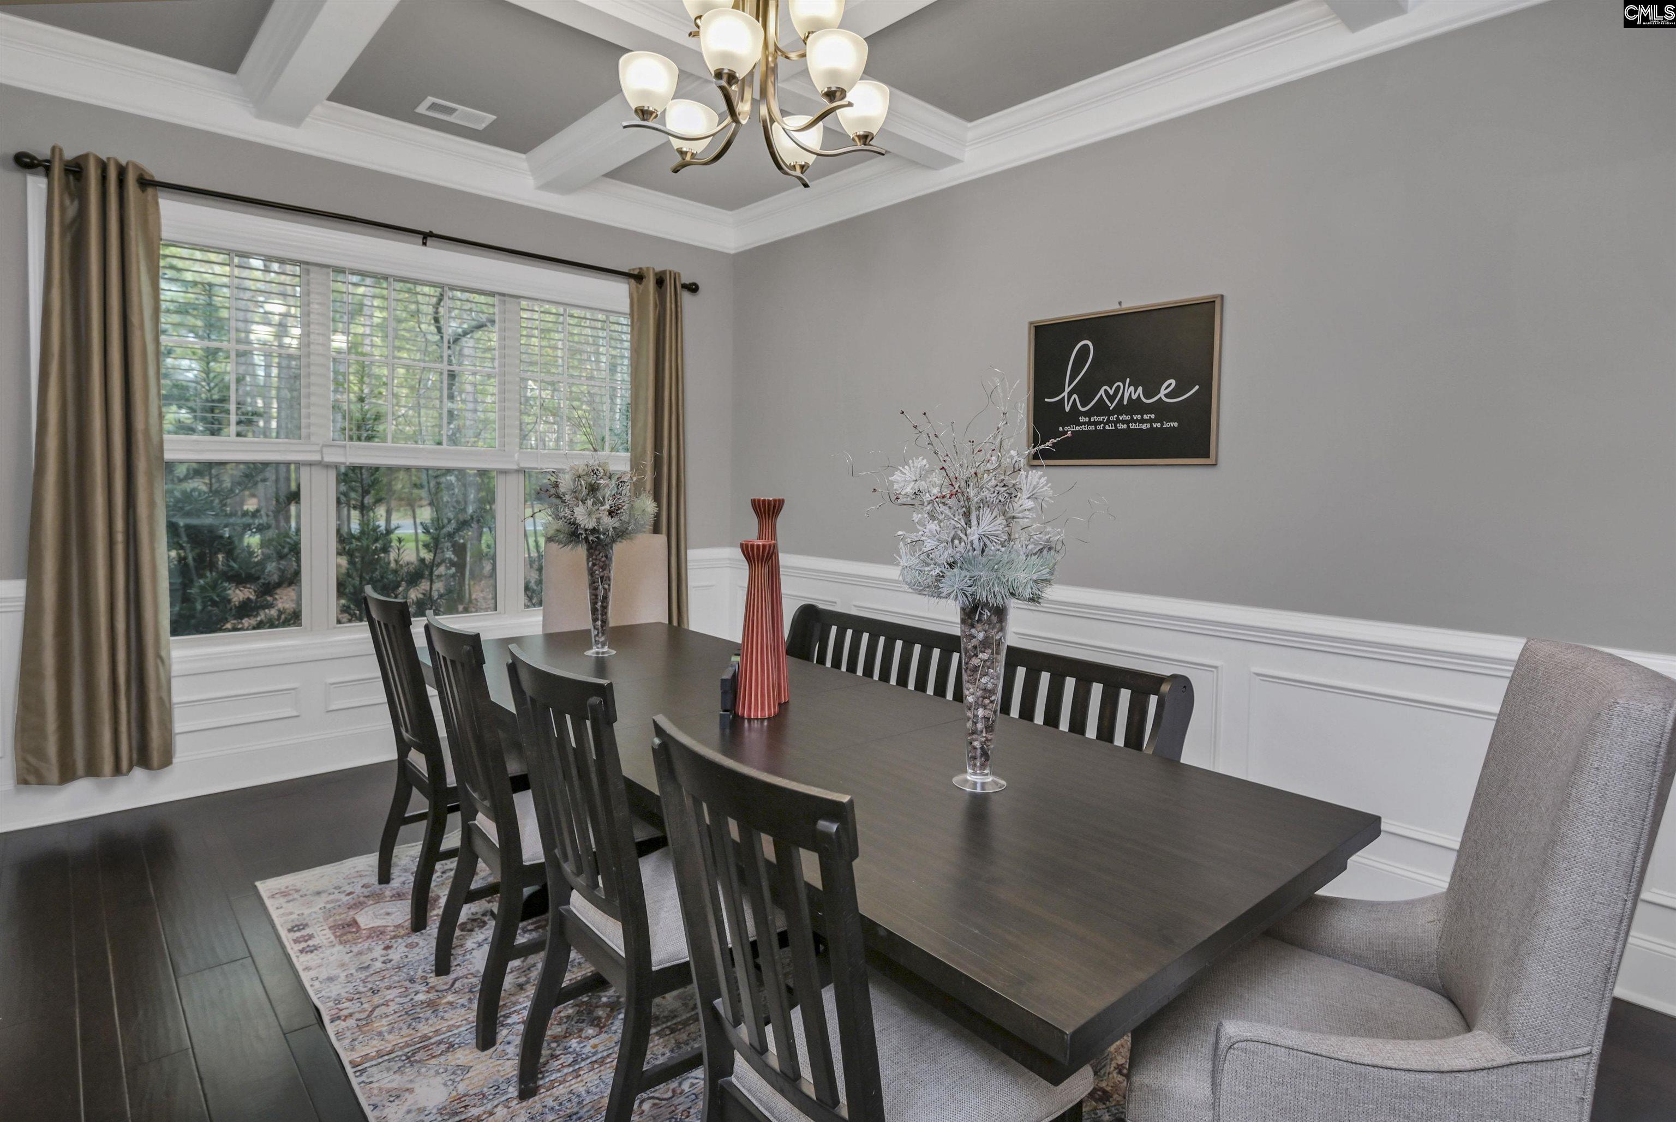
- Formal Dinning Room: Molding,Ceilings-High (over 9 Ft),Butlers Pantry,Floors-EngineeredHardwood,Ceilings – Coffered
- Other Room : Bonus-Finished,Office
- Master Bedroom : Double Vanity,Tub-Garden,Closet-His & Her,Bath-Private,Separate Shower,Sitting Room,Whirlpool,Ceilings-High (over 9 Ft),Ceilings-Tray,Built-ins,Ceiling Fan,Recessed Lighting,Separate Water Closet,Floors - Carpet,Floors - Tile,Tub-Free Standing
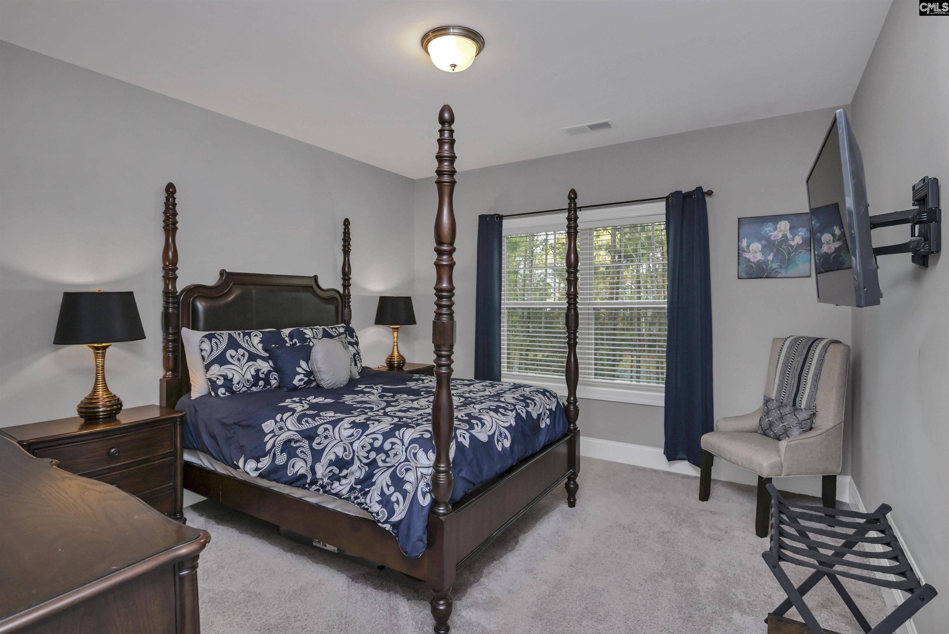
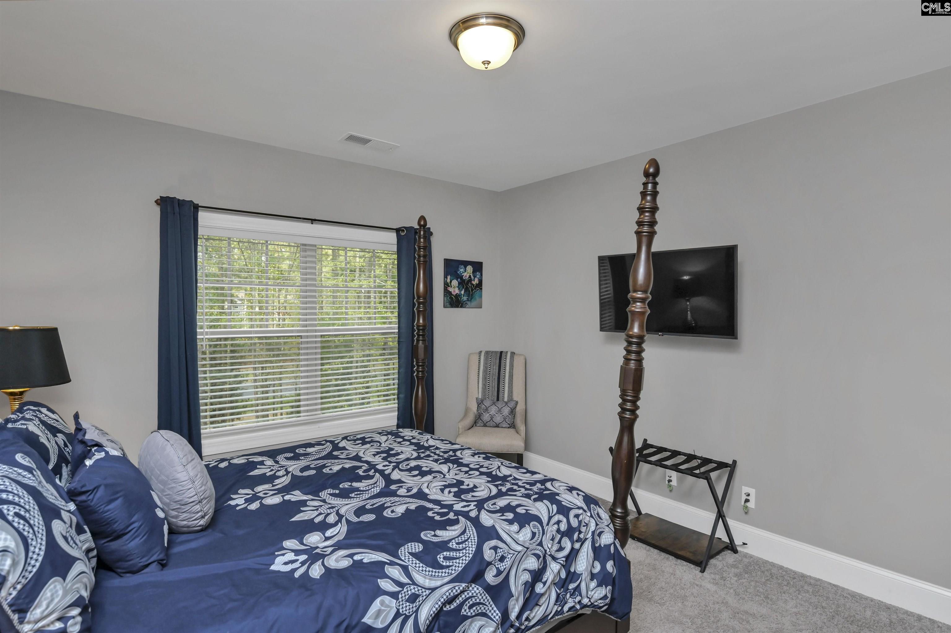
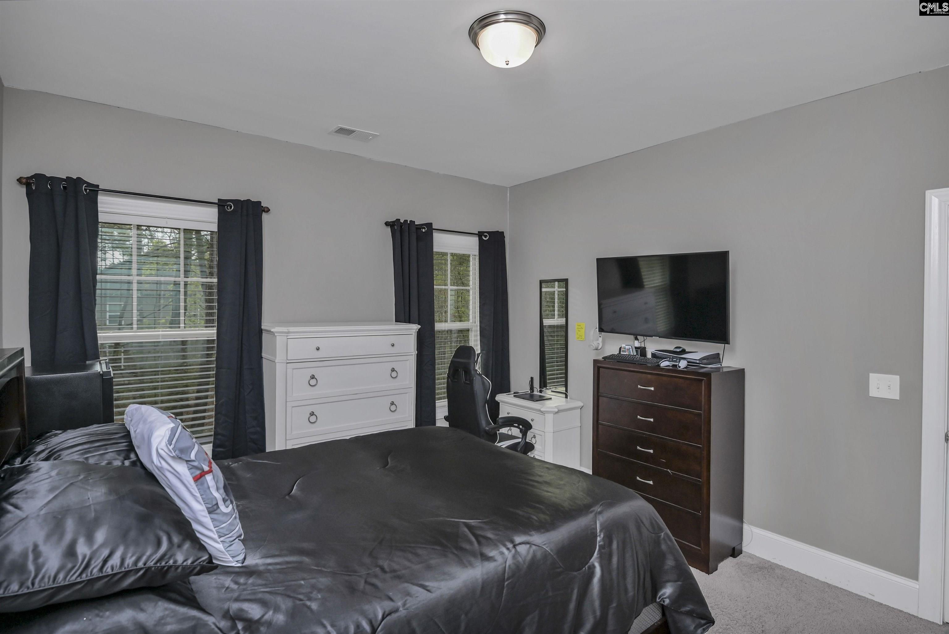
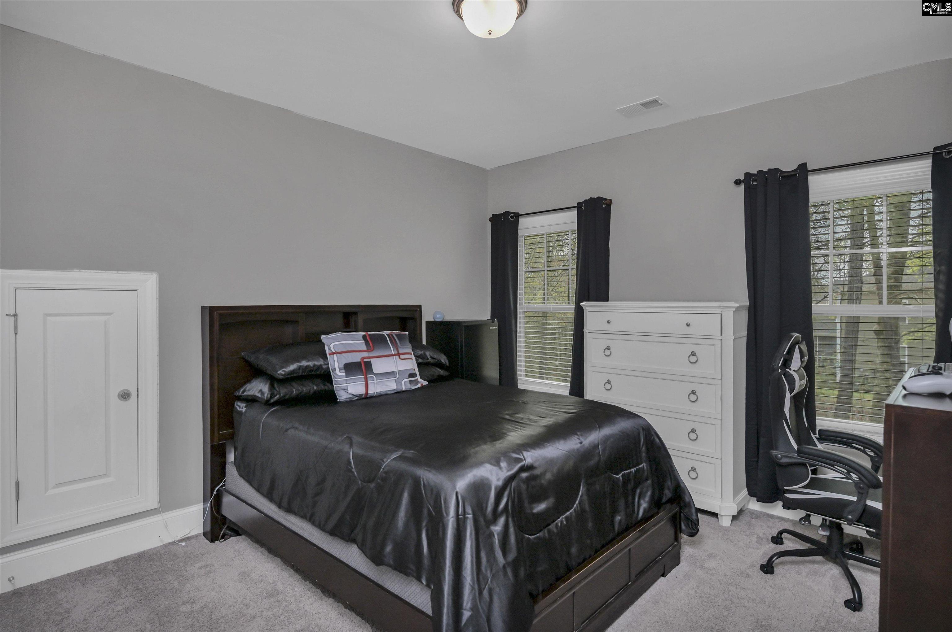
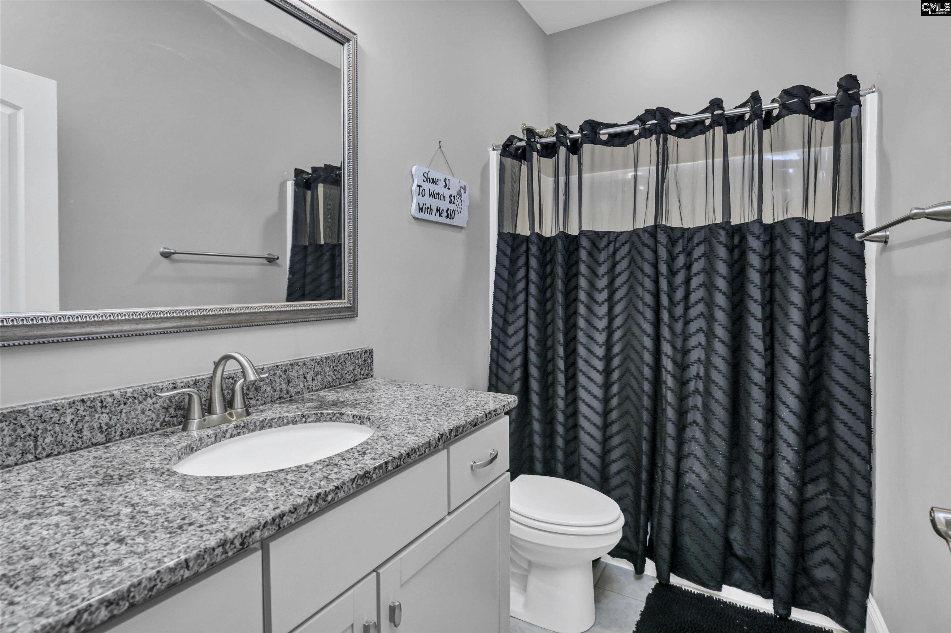
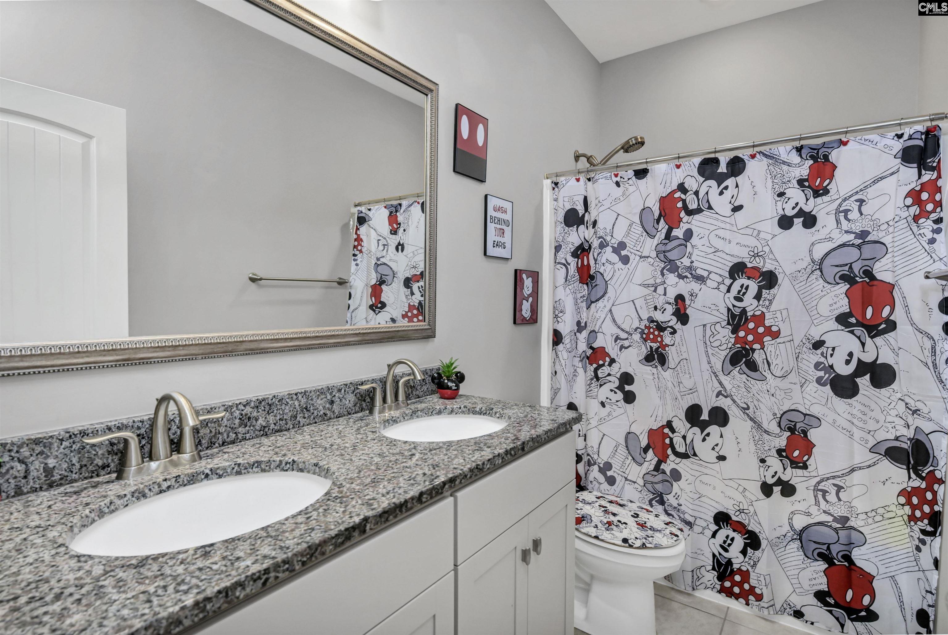
- 2nd Bedroom : Closet-His & Her,Bath-Shared,Tub-Shower,Floors - Carpet,Floors - Tile
- 3rd Bedroom : Bath-Shared,Closet-Walk in,Tub-Shower,Floors - Carpet
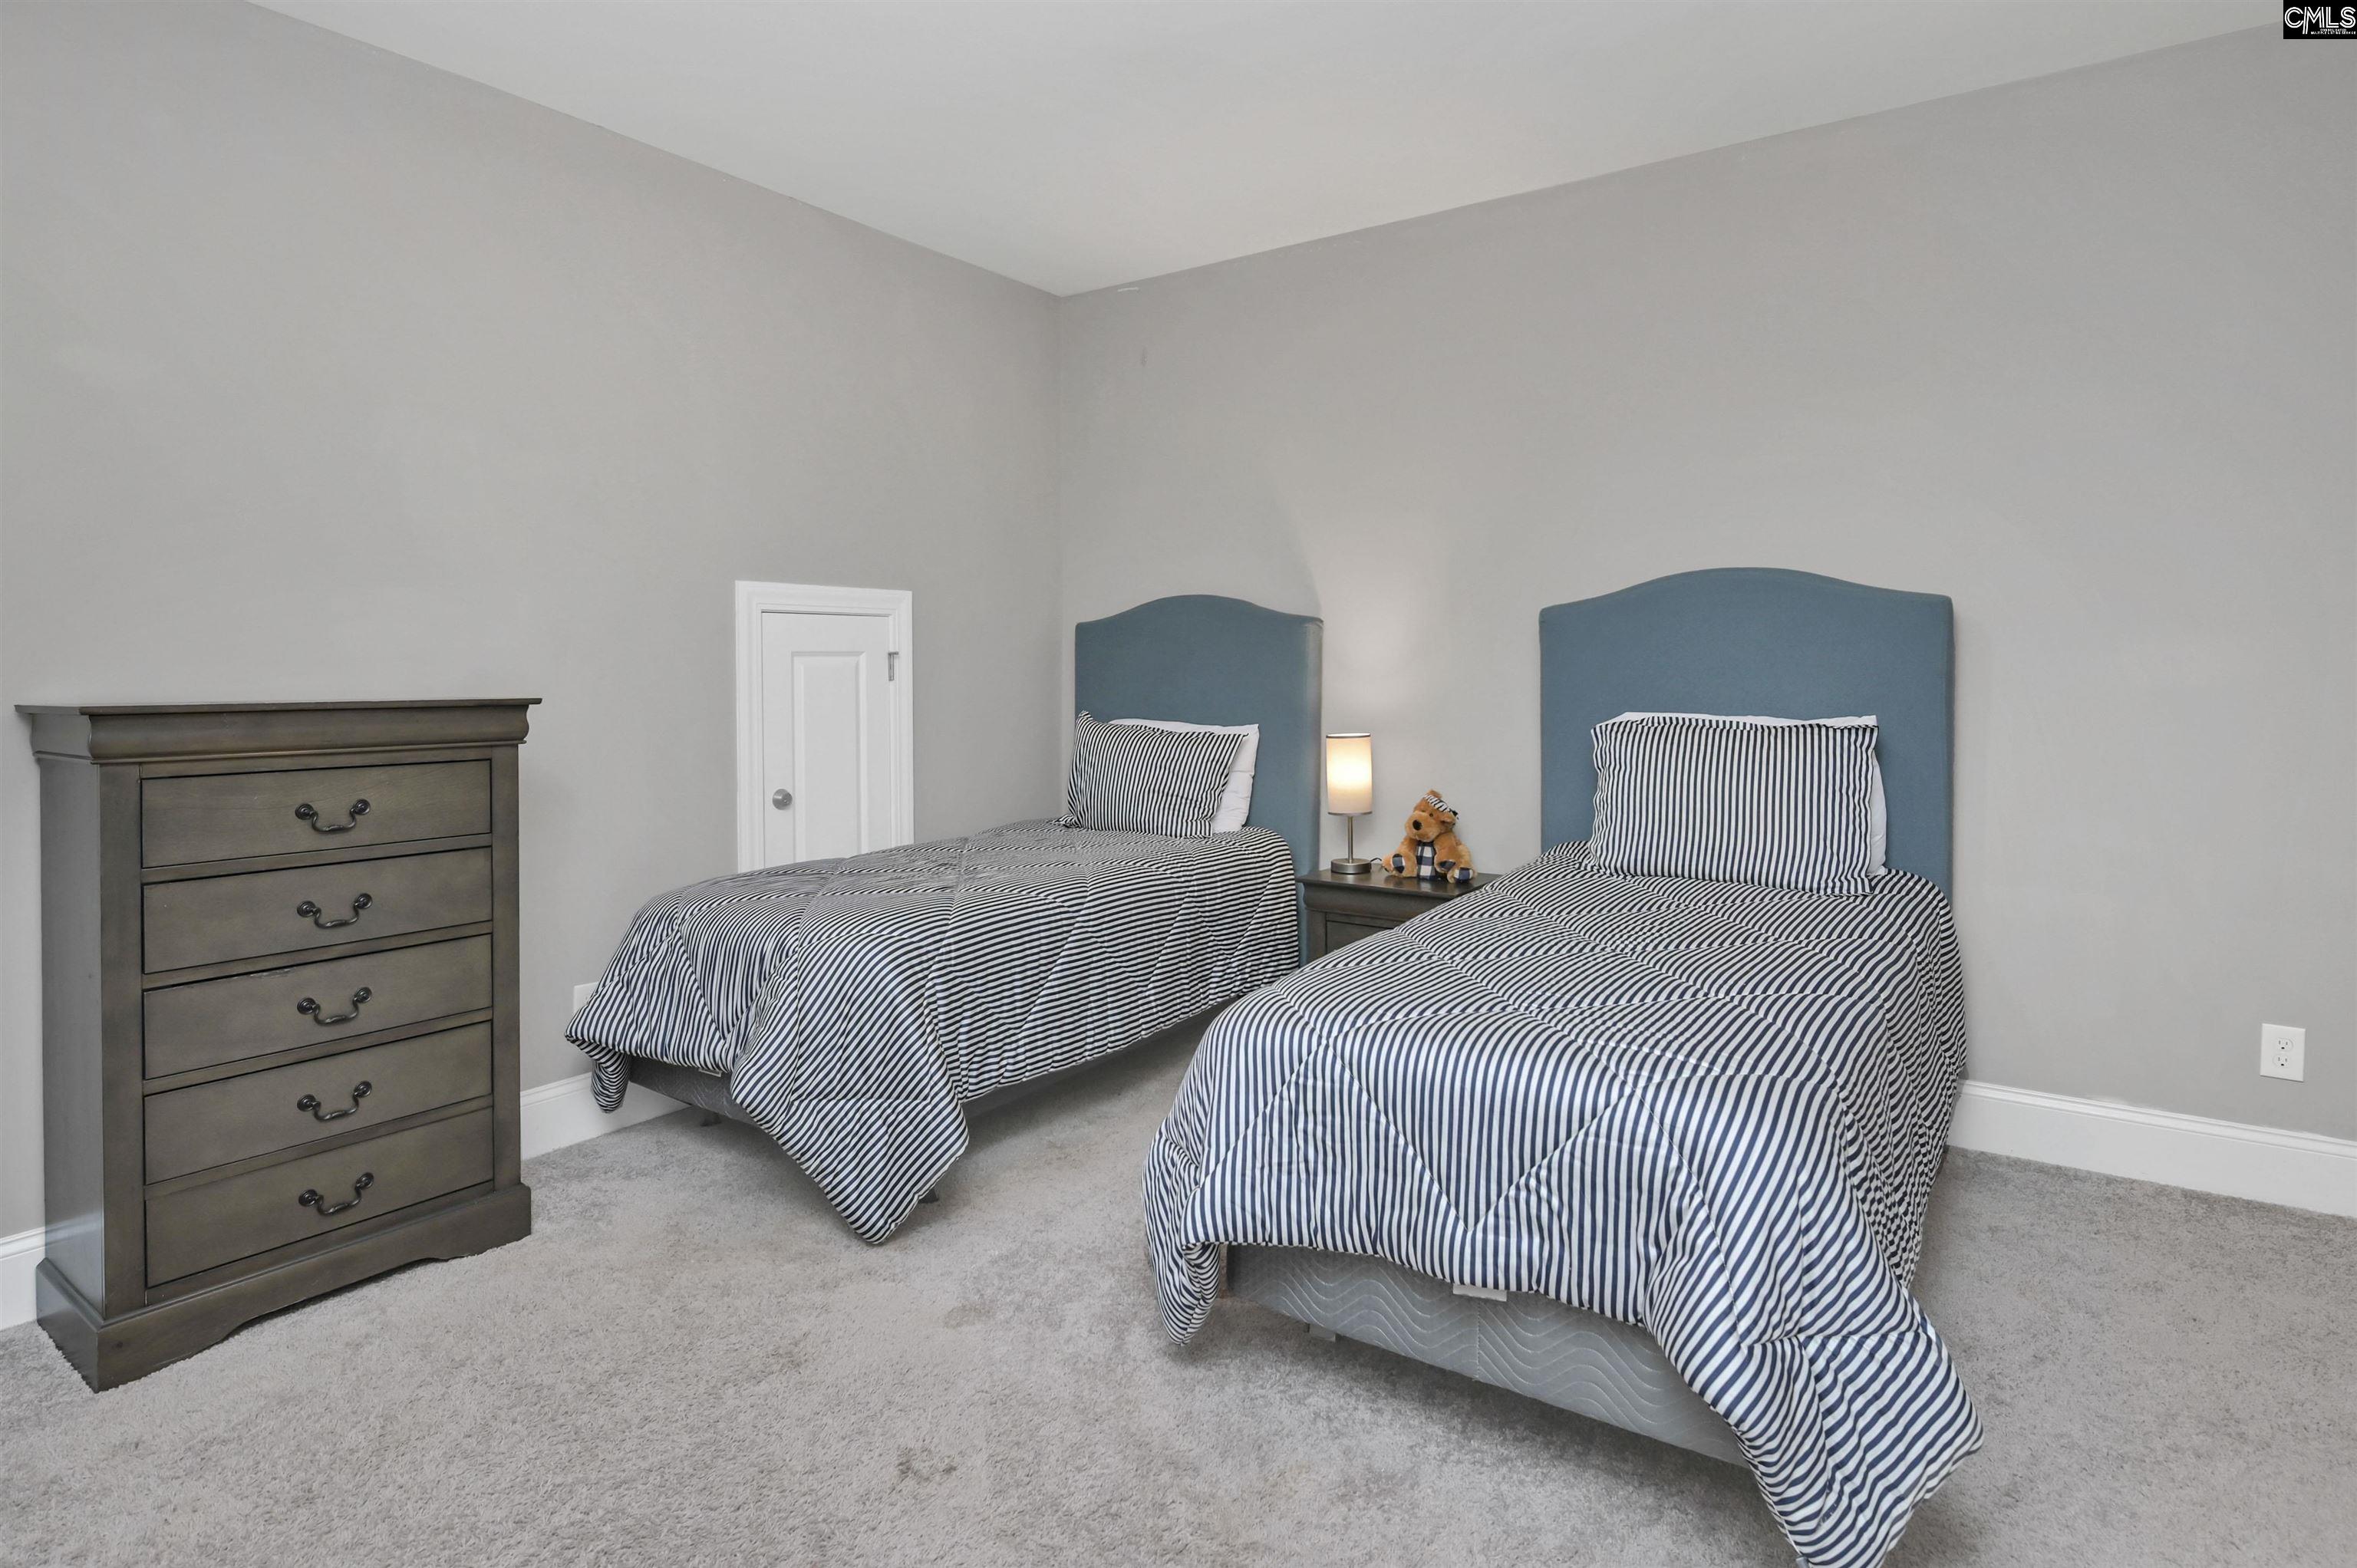
- 4th Bedroom : Bath-Shared,Closet-Walk in,Tub-Shower,Floors - Carpet,Floors - Tile
- 5th Bedroom : Bath-Shared,Closet-Walk in,Tub-Shower,Floors - Carpet,Floors - Tile
- Kitchen : Eat In,Island,Pantry,Cabinets-Stained,Backsplash-Tiled,Recessed Lights,Counter Tops-Quartz,Floors-EngineeredHardwood
- Range: Counter Cooktop,Double Oven,Gas,Self Clean
Interior Features
- Interior Features : Attic Storage,Ceiling Fan,Garage Opener,Security System-Owned,Smoke Detector,Attic Pull-Down Access,Attic Access
- Fireplace Features : Gas Log-Natural
- Basement : No Basement
- Fireplace(s) Number : 1
- Laundry : Electric,Heated Space,Utility Room
Parking Features
- Total Number of Parking Garage Spaces : 3
- Total Number of Parking Spaces : 3
- Garage : Garage Attached, side-entry
Construction Features
- Foundation : Crawl Space
Utility Information
- Water : Public
- Sewer/Septic : Lett System,Public
Security Features
- Fencing : Privacy Fence,Rear Only Other
Other Features
- House Faces : West
- Miscellaneous : Cable,Satellite Dish,Warranty (Home 12-month),Community Pool,Security Cameras,Surround Sound Wiring,Sidewalk Community
SCHOOLS NEAR 2411 Old Lexington Highway
- Courtesy of Keller Williams The Downing Group, Brenda Williams
- Property last updated on ConsolidatedMLS : 5/28/2026 2:13:08 AM