
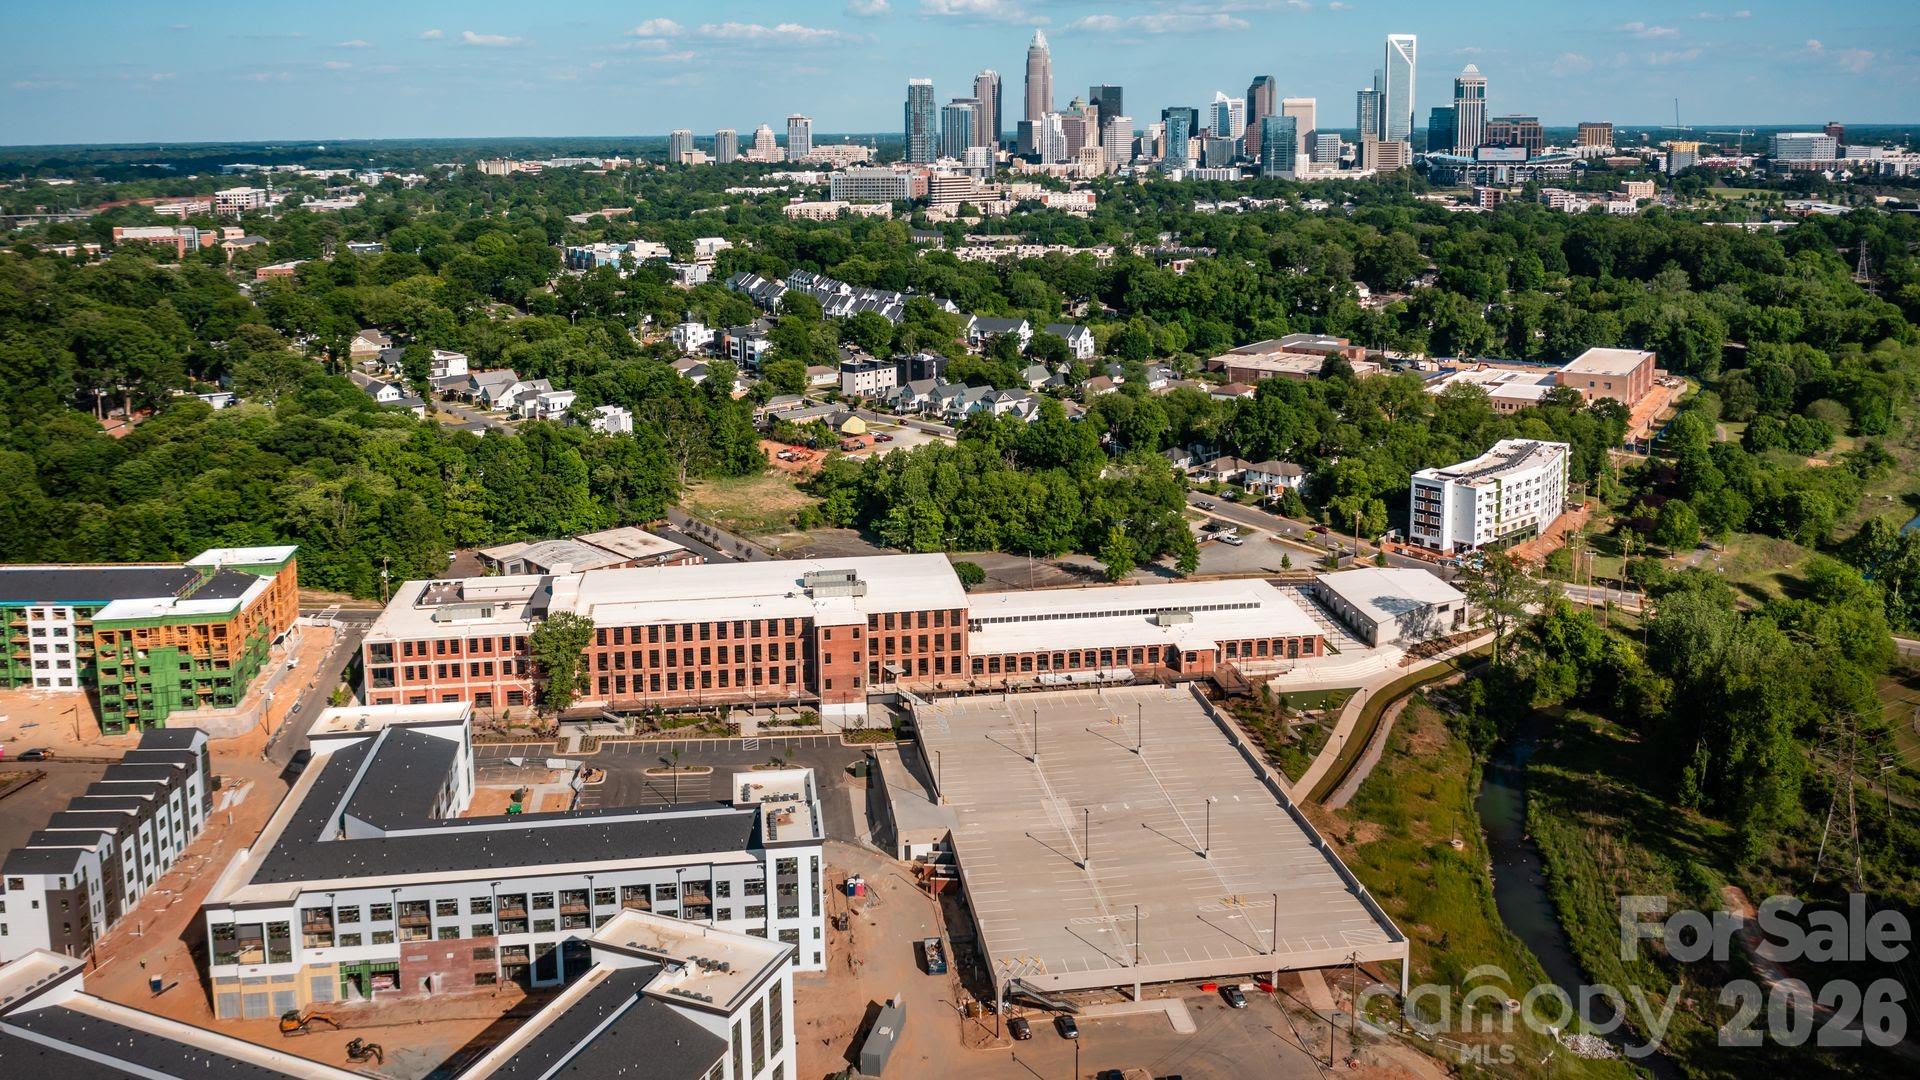
412 State Street, Charlotte, North Carolina, 28208
Last opportunity to own one of the State Street Four! Brand new townhome in the booming neighborhood of Seversville. Steps away from the Stewart Creek Greenway & Savona Mill, this home offers a single family feel and direct access into Uptown Charlotte, Southend & is 10 minutes from Charlotte Douglas International Airport. This home features engineered hardwoods throughout with designer tile in all bathrooms, 36" gas cooktop with Zephyr range hood, built-in wall oven/microwave, stainless steel appliances, walk-in pantry, electric fireplace, main level balcony, downstairs kitchenette/wet bar with second laundry hook-up, oversized walk-in closets for primary & guest bedroom, primary bath soaking tub & rainfall shower, floating shelves & an electric fireplace. These units have an energy efficient HVAC with whole-home dehumidifiers. The rooftop terrace is over 900 square feet of an entertainers dream: wired for a hot hub, plumbed for an outdoor kitchen & includes a gas line. Schedule your tour today in one of the fastest growing neighborhoods in Charlotte!
Active
$750,000
Other
3 bds
3.5 ba

2,367 Sqft
4273285
Built in 2025
Seversville
Disclaimer: The information contained in this listing has not been verified by Real Broker, LLC and should be verified by the buyer.
 Information provided by CanopyMLS
REQUEST MORE INFO
ADDRESS & DIRECTIONS
- Street Address: 412 State Street
- City: Charlotte
- State: North Carolina
- County: Mecklenburg
- Subdivision: Seversville
PROPERTY FEATURES
Amenities
- Fireplace
General Information
- Architectural Style : Modern
Heating /Cooling Features
- Heating : Ductless
Rooms Information
- Room Count : 11
Interior Features
- Interior Features : Garden Tub, Kitchen Island, Open Floorplan, Pantry, Storage, Walk-In Closet(s), Walk-In Pantry
- Fireplace Features : Electric, Living Room
- Laundry Features : In Hall, Third Level
- Appliances : Bar Fridge, Gas Cooktop
- Flooring : Hardwood, Tile
Parking Features
- Parking Features :
Construction Features
- Foundation Details: Slab
Utility Information
- Water Source : City
- Sewer System : Public Sewer
Other Features
- Main Area : 876 S.F
SCHOOLS NEAR 412 State Street
- Courtesy of Real Broker, LLC, Zach Scarboro
- Property last updated on CanopyMLS : 7/8/2026 3:17:29 AM